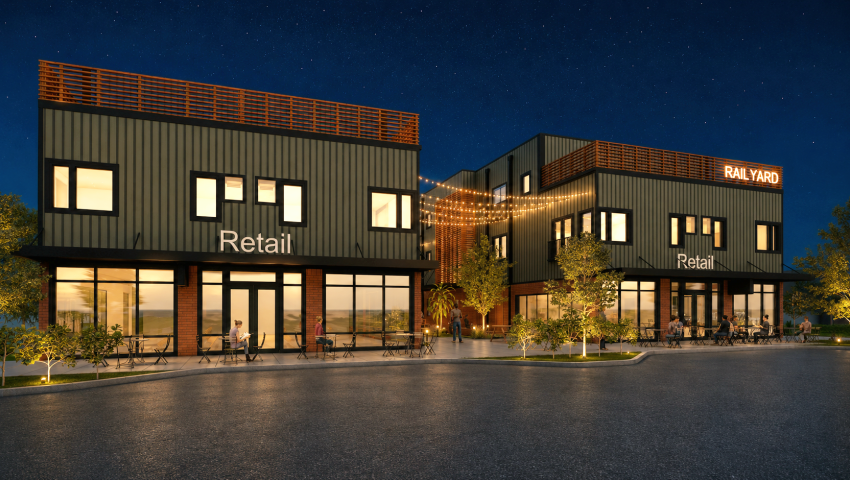
UK student manages new Lexington development, 'The Rail Yard'
On a vacant, roughly one-acre lot on Delaware Avenue, a former industrial site is becoming 32 apartments, a dozen of them income-restricted, and two commercial spaces. The project manager keeping the day-to-day of it moving is a University of Kentucky College of Design student.
Neil Dees was standing in a cramped, unending "late registration" line when he found his path to architecture.
The College of Design Master of Architecture student had waited too long to register for classes his freshman spring semester at Bluegrass Community and Technical College, putting him in a long queue of others hoping to grab whatever seats were left. Then an advisor for the architecture program invited anyone interested in the field to step into a much shorter line in the next room.
So, Dees switched lines.
And that line moved him to where he is today: a University of Kentucky Master of Architecture student, a Project Manager at Studio A, a Lexington firm, and a project manager on the Lexington Rail Yard, the Delaware Avenue infill development now taking shape a few miles from where he first walked into register for class.
"It was one of the first things I did I was good at. I started getting really good grades and 'okay, you know, I can do this'," Dees said. "That sort of changed my path in life."
"It wasn't the typical classroom experience," he said. "Our professor first started showing us a set of construction documents, a building, wall sections, this is how this goes together." For a student who calls himself "technical-oriented," it clicked immediately.
It was at BCTC, through a practicum, that Dees met Paul Lea of Studio A Architecture. He was 17. By the end of the practicum, Lea offered Dees a job.
Ten years later, Lea is still his boss. It's the only job Dees has held outside the Marine Corps.
"He's not somebody that's going to micromanage you," Dees said. "He gives you as much responsibility as you're willing to take, and he's always there if you need help. When he hands over a project to me, it's not, 'here, manage this for me.' It's, 'here, this is your project, manage it.'"
That trust is a big part of how a graduate student ended up managing the day-to-day of a multi-building infill development in the heart of Lexington.
Dees transferred to UK's College of Design in 2016, where he found a second mentor in Professor Mark O'Bryan, who would later advise his thesis and, Dees says, shape the aesthetic sensibility now visible at The Rail Yard.
"He was always willing to let his students go out and experiment with things," Dees said. "His influences are probably found more in horizontal alignments, what we'd call datums in architecture. Points around the building where things align: all your windows, the tops of your doors. He always had this push for a mid-century modern sort of aesthetic, and I think that's what we have at the Rail Yard."
But Dees's education didn't run in a straight line. Two semesters short of finishing his bachelor's degree, he enlisted in the U.S. Marine Corps as an infantryman, serving as security forces and a machine gunner from 2019 to 2023 before being medically retired following a series of knee surgeries.
"Joining the Marines was always something I had wanted to do," he said. "I finally got pushed to the limit, and I was like, all right, this is what I'm going to do."
He returned to UK, finished his bachelor's degree, and moved directly into his Master of Architecture program, working on The Rail Yard the entire time.
Being part of the Rail Yard project has proved to be foundational for Dees. A studio assignment can teach a student to design a building. Managing an actual one, with an actual budget and an actual client, teaches something a syllabus can't: how different the classroom is from a real, funded development. In the classroom, you have the ability to build designs with no monetary cap, but in the real world, you have to make decisions with a budget in mind.
"There's a lot of big-picture ideas that we had for the Rail Yard that you couldn't justify the cost of," Dees said. "The big one is: it doesn't matter if the client likes something you do. Can the client afford to do what he likes?"
He points to a recent project where a set of large, electronic awning windows he wanted cost $120,000. Or a moment on another job where a high-performance insulated metal panel system priced out at $300,000, against $73,000 for a cheaper alternative.
"They looked really nice, and they were really high-performing, energy-efficient panels," he said. "But at some point you have to come down to reality. Nobody's ever going to make their money back. Maybe the third or fourth owner will, but most people don't build for the third or fourth owner."
It's the kind of real-world tradeoff, he said, that simply doesn't exist in a university studio, and it's exactly the experience UK's College of Design can't replicate in a classroom alone.
Through it all, Dees credits the project's developer, Will Hanrahan, for the success of the project. Hanrahan drew inspiration for parts of The Rail Yard's design from a project he'd seen in Washington by the name of Fir Street Flats, inspiration the team took seriously enough to call the original architect and discuss some of the design decisions directly.
But while Dees credits Hanrahan, Hanrahan himself acknowledges how crucial Dees has been to the project as well,
“I sometimes forget Neil is still in school because I rely on him as the project manager,” Hanrahan said.
“He’s helped move the Railyard from an idea into construction, working through pricing, permitting, budgets, and the tradeoffs that come with building a project. He’s had real responsibility for those decisions and their impact I think it’s meaningful that, as a UK architecture student, Neil is helping shape a project right here in Lexington and will finish school having already helped deliver something real in his own community.”
Asked what part of The Rail Yard he's most proud of, Dees doesn't hesitate: the brick screen wall on the buildings' right elevation.
The idea traces back to the Fir Street Flats project Hanrahan admired, which used a wooden screen element on its upper floors. But the brick version, Dees said, is his, and it's rooted in Mark O'Bryan's studio, where masonry was a constant subject.
"I think that's what put it in my head on why I wanted to do that," Dees said. "I'm really happy that it's something we could do."
It's a small detail with a long lineage: an idea passed from an architect in Washington, to a Lexington developer, filtered through a UK professor's studio, and finally built by a graduate student managing the ground-up development.
Dees’ experience is a live case study of the value of experiential education and the impact it has on workforce readiness: real job sites, real developer meetings, real budget conversations where a wrong call means real money, not a lower grade. That's not a supplement to Dees' education. It's the education.

A photo of the design team at The Railyard's groundbreaking ceremony, including UK student Neil Dees. The team members are as follows (from left to right): Neil Dees, Studio A Architecture, Kyle Hogue, Mizu Engineering, Paul Lea, Studio A Architecture, Michael Huston, Townscape Architecture & Planning, Paul Metzler, Metzler Build, Will Hanrahan, 1000 Delaware, Scott Southall, Earthcycle Design, Denise Y. O'Meara, Earthcycle Design, Patrick Bullock, Earthcycle Design